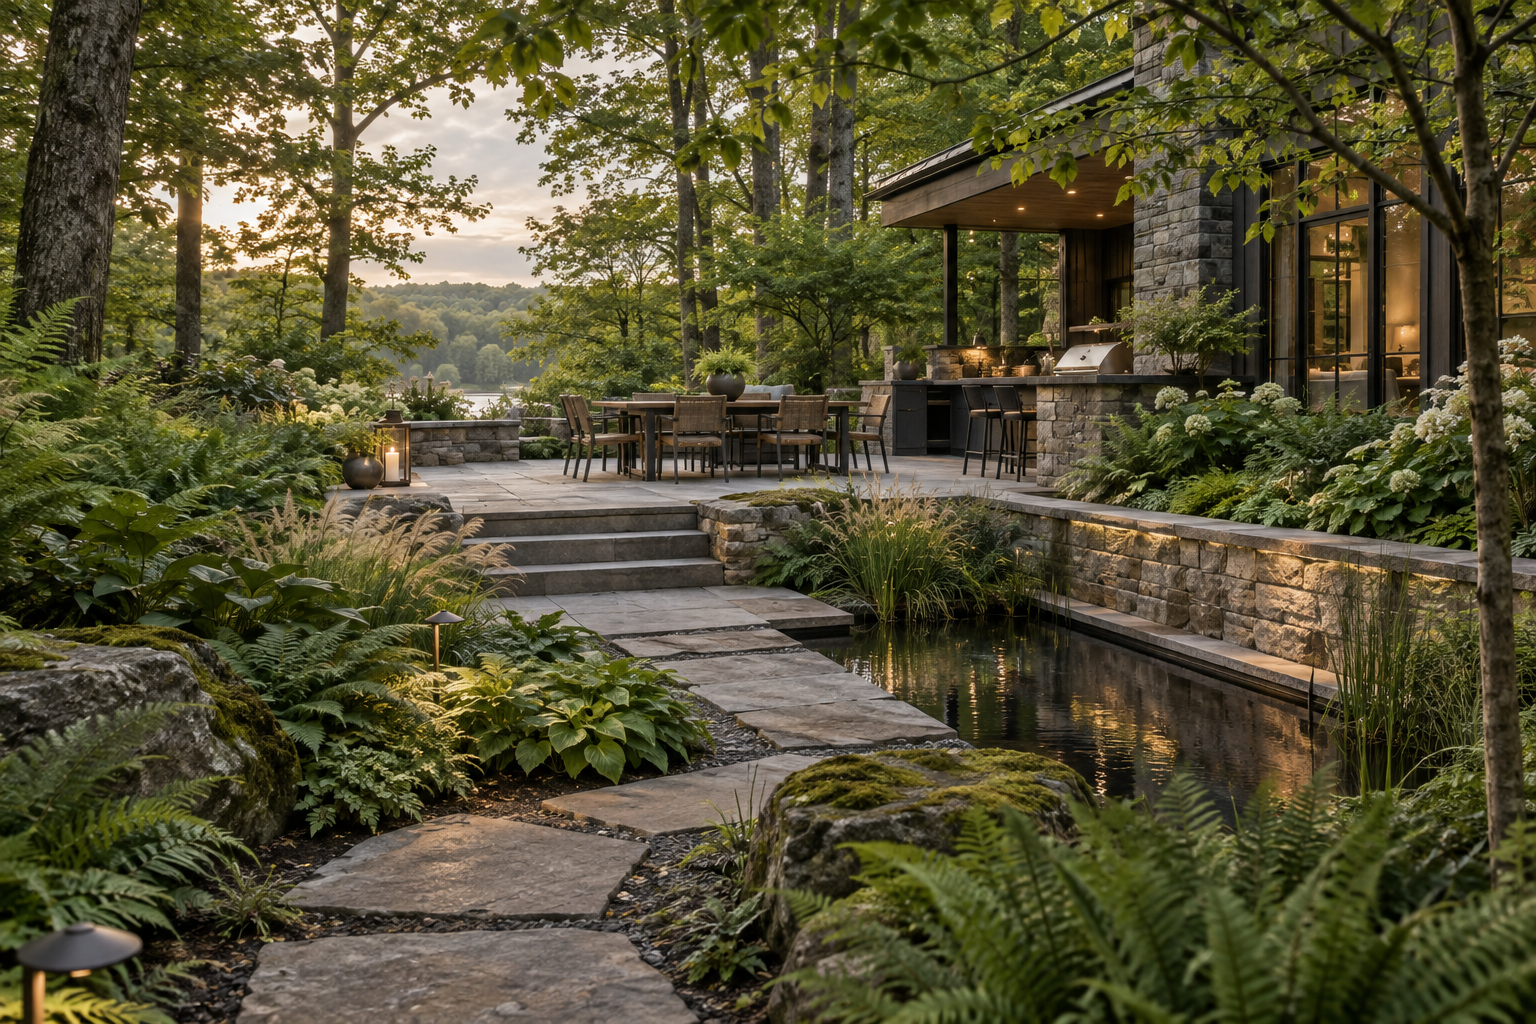
3D Perspective · Prototype
 Request a QuoteGet a quote
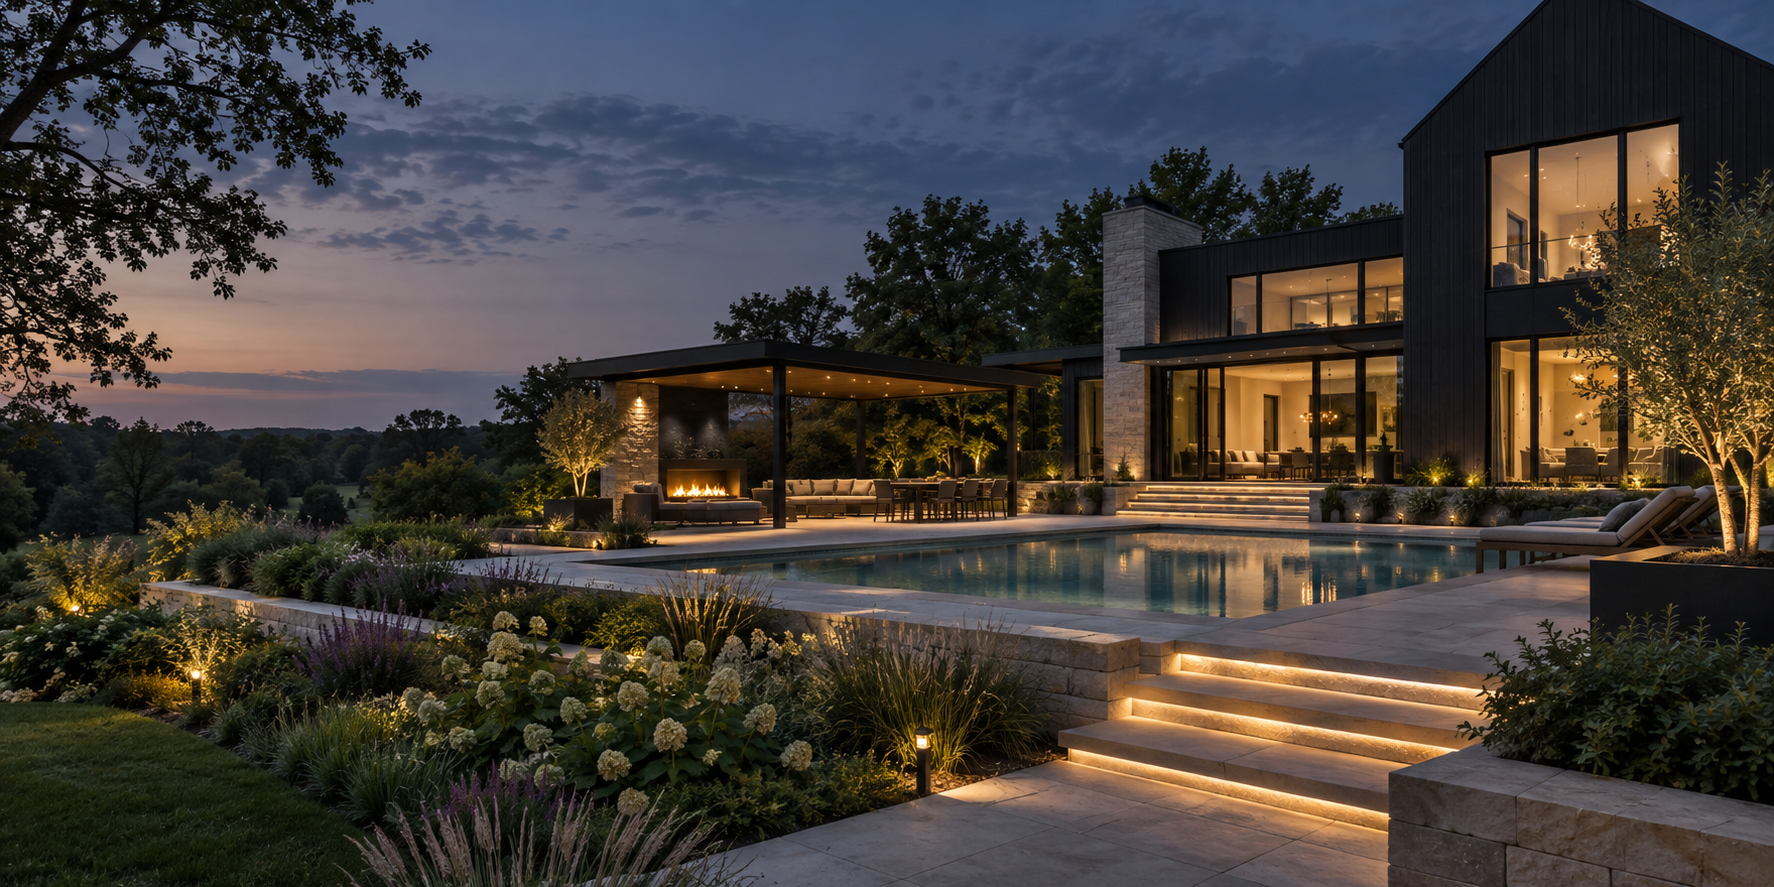
Landscape visualization for the people who: design it | sell it | build it
We understand architectural blueprints, grading and drainage plans, 2D Landscape CAD drawings, and detailed schedules and quantities of materials... Your client doesn't! Allow your buyer to trust your vision through professional CAD documentation, material schedules, photorealistic still renderings, and cinematic walkthroughs - built with an understanding of how landscapes move from concept to construction. Invest in your bottom line: Sell more jobs with the Pauley Perspective!
Original prototype concept imageryBuilt for project-driven teams
Selected capabilities
Concept examples demonstrate the intended presentation quality. Final portfolio work will replace them as permissions are confirmed.
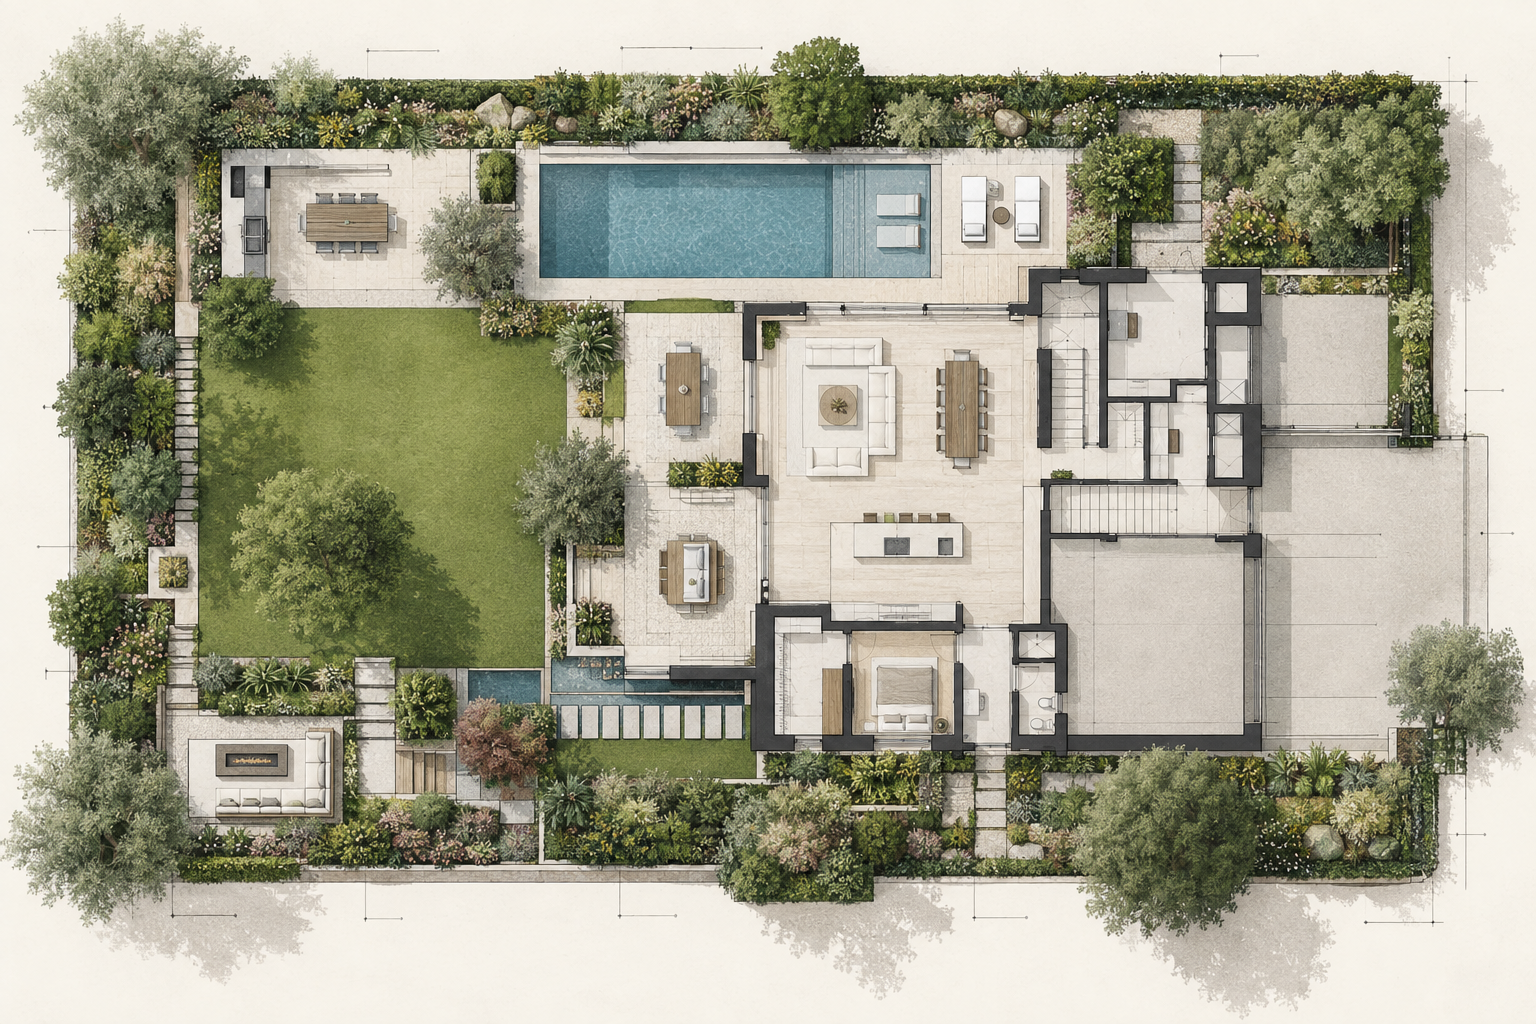
Camera-led walkthroughs help clients understand scale, sequence, and atmosphere.
Flexible by design
Clear layout and documentation for communication or production.
Organized material information tied to a developed plan.
Presentation-ready stills that make intent immediately understandable.
A cinematic tour through the completed 3D scene.
Why Pauley Perspective
Plans, materials, grading intent, and constructability are understood—not merely modeled.
Every view is composed to help a client understand and approve the design.
Add expert visualization capacity without adding a full-time position.
A clear path
Tell us what you need and what information already exists.
We align on fit, deliverables, schedule, and price.
Work moves through the right visual checkpoints.
The included correction round aligns the approved intent.
Start a conversation
Share what you have, what you need, and when you hope to present it. We’ll confirm fit, scope, and the right deliverables.
Request a Project Quote